
BRILLER / Compare
Best AI interior design tools in 2026
Compare AI interior design tools for 2026 around your next project: restyle a room photo, plan a layout or prepare a client presentation. Explore nine options by features, monthly pricing, pros, cons and who each one suits.
How to choose an AI interior design tool
For an early room refresh, start with photo tools and the elements you want to keep. For layout changes, choose an editable plan and check the dimensions. For client work, look closely at commercial rights, seats and the files you need to hand over.
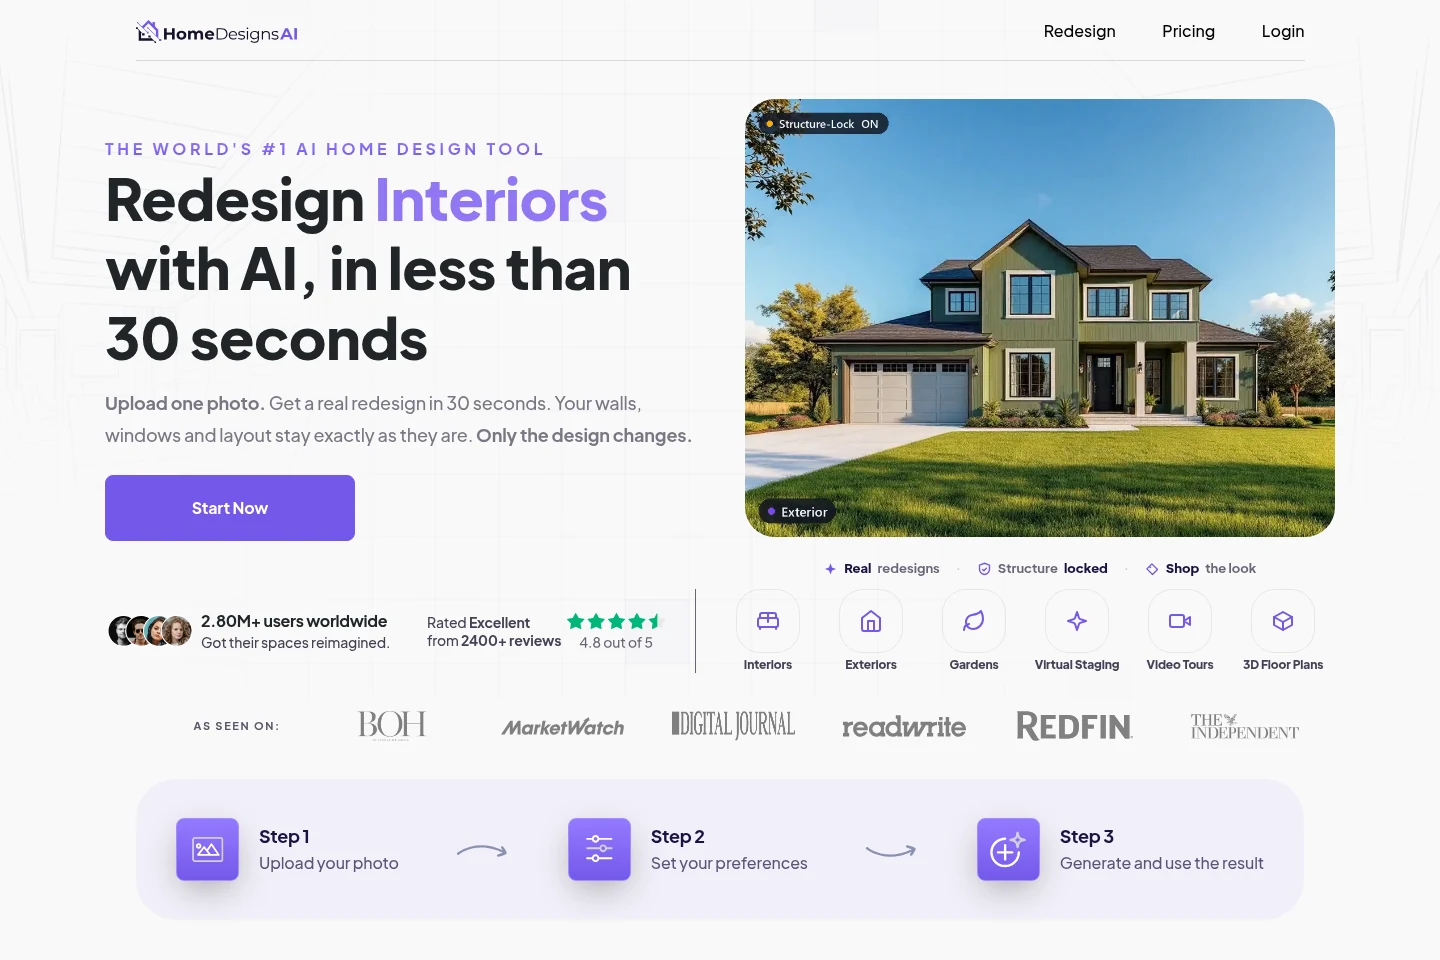
HomeDesignsAIPhoto changes across the property
HomeDesignsAI covers room redesign, façades and gardens from photographs. Its wider toolkit includes targeted changes, material swaps, staging and furniture discovery. Compare the tools included in each plan before paying for the broadest bundle.
For a room refresh, colour changes and Materials Swap let you compare finishes, while Precision+ focuses on a selected area. Design Transfer uses an inspiration photo to develop a different look. Pro brings empty-room staging and Furniture Finder into the process, so you can move from a furnished image to real products to explore. Expert adds a budget estimator, 2D-to-3D floor plans and video walkthroughs for a broader property proposal, with up to five team seats.
Key features
Redesign and local changes. Explore a whole-room direction or use Precision+ for a selected area. Materials Swap and paint tools focus on finishes while the rest of the room provides context.
References and furniture. Design Transfer borrows a look from an inspiration image. Pro adds Furniture Finder and empty-room staging, useful when the next step is furnishing rather than changing the layout.
The Expert additions. Expert adds a budget estimator, video walkthroughs, 2D-to-3D conversion and up to five seats. These are separate reasons to upgrade; a paint-colour decision may not need them.
Pros
- Interiors, exteriors and gardens in one product.
- Named tools for changing materials, borrowing references and finding furniture.
- Expert supports a five-person team.
Cons
- Standard excludes the commercial licence and watermark-free output listed on Pro.
- Budget estimation, video and plan conversion require Expert.
Monthly subscriptions
Standard: $22 per month, billed monthly. 100 design credits / month
Best for
Homeowners exploring several parts of a property, and small practices that need photo tools, shopping and presentation options together.
To confirm Confirm access to each named tool: the feature directory uses different plan and add-on labels from the pricing cards. Check what the estimator includes for your region.

REimagineHomeShoppable rooms and listing workflows
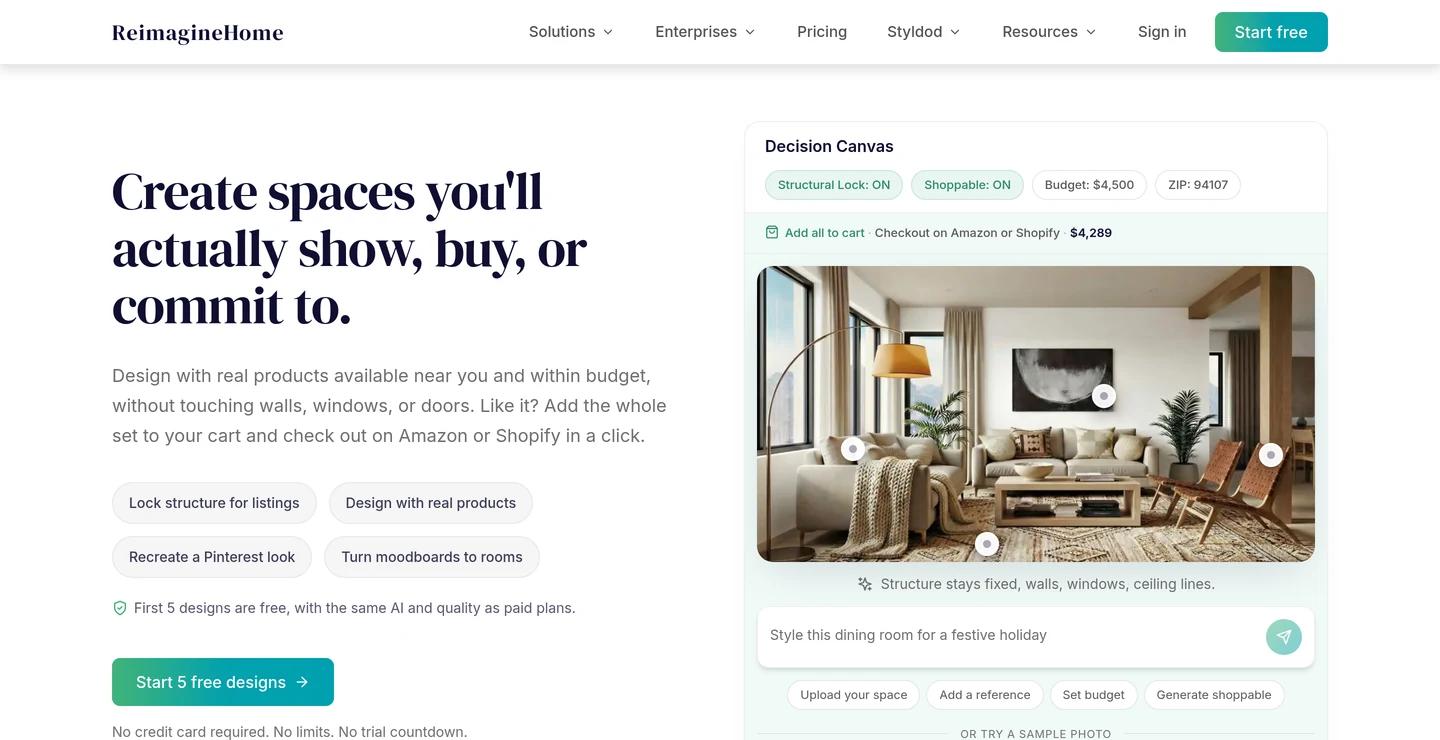
REimagineHome combines staging and redesign with reference-led edits and real-product visualization. The important divide is between Essential’s basic staging and the broader Pro workflow, which Advanced and Agency expand with larger credit pools.
Pro supports conversational instructions, reference scenes and objects, and memory across edits. Real Products Discovery + Visualization connects the redesign with shoppable furniture. Listing batches group property photos for review before export. Advanced and Agency increase the credit pool for that same workflow.
Key features
Conversation and references. Pro supports instructions, reference scenes and objects, and memory across refinements. That suits a room developed through several changes rather than a single theme selection.
Real Products Discovery + Visualization. Pro can connect the proposed room with shoppable items. Visualization uses one credit; adding real-product discovery uses two. Conversation and idea exploration use no credits.
Property-photo batches. The listing workflow groups property photos, supports batch changes and provides review before export. It is relevant for an agency preparing several views of the same listing.
Pros
- Reference-photo control and conversational refinements on Pro.
- Product discovery connects a visual direction with shopping.
- Batch tools fit listing-photo work.
Cons
- Essential does not include Pro’s reference, conversational and real-product workflow.
- Product discovery doubles the credit cost of a visualization.
Monthly subscriptions
Essential: $19 per month, billed monthly. 30 credits / month
Best for
Agents preparing listings and homeowners who want to refine a room around references and furniture they may actually buy.
To confirm Confirm team seats, export dimensions and checkout totals. Older price text elsewhere on the site differs from the active pricing cards.

Interior AIOngoing photo concepts and presentation output
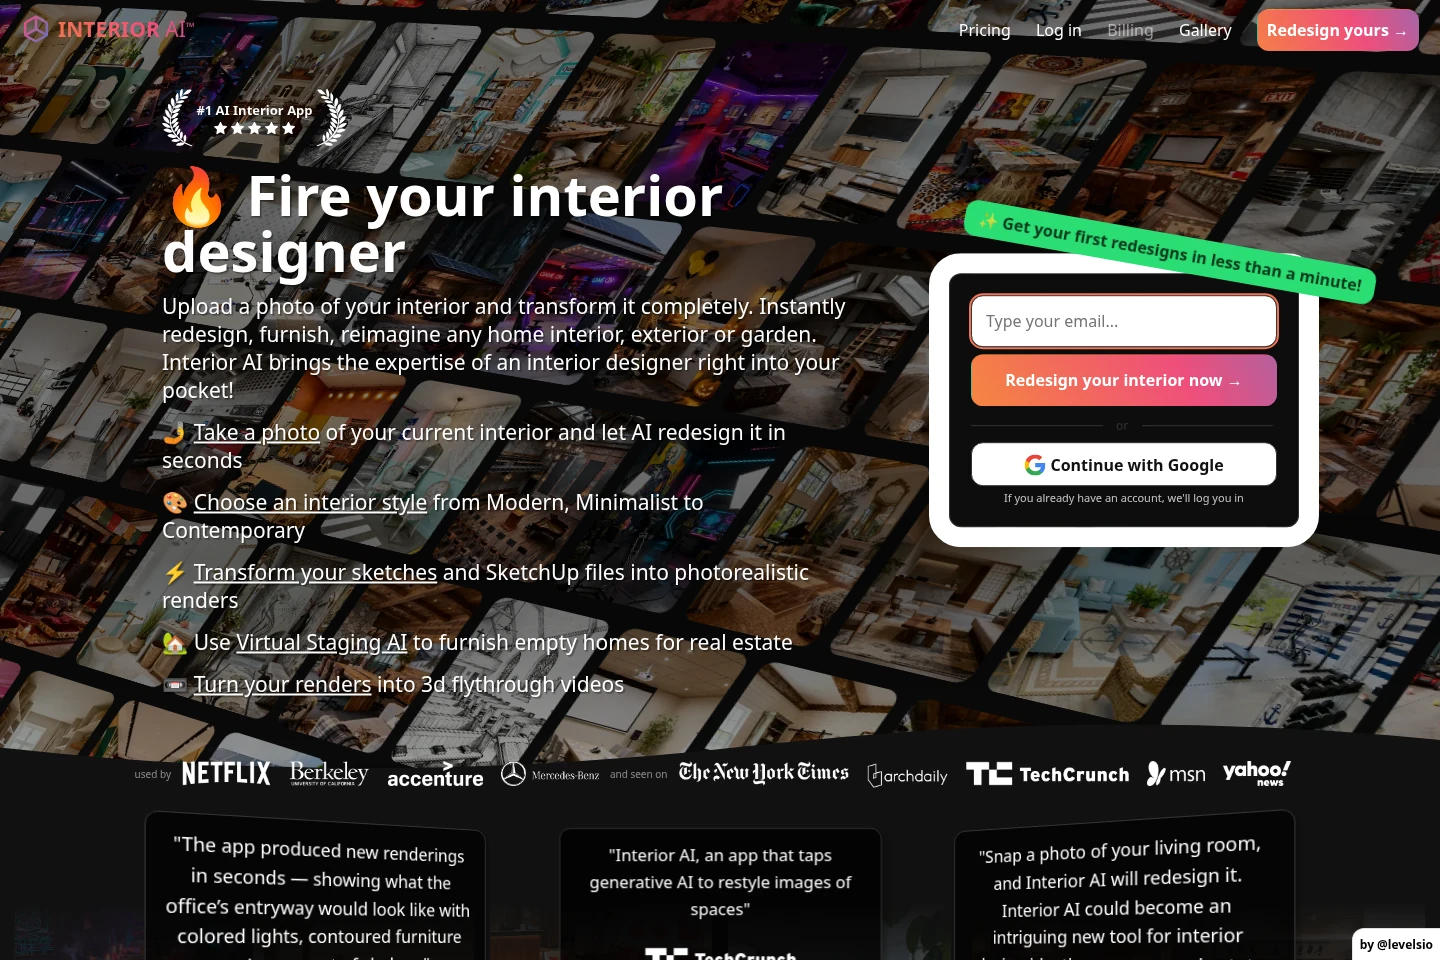
Interior AI starts with a photograph, a style or a prompt. Its subscriptions emphasize design volume, with broader editing and presentation tools on higher tiers. It is worth considering when image production is a regular part of the job.
You can try style presets, write your own prompt or remix a direction, then use virtual staging to furnish an empty property photo. Sketch and SketchUp inputs give an existing design another route into the renderer. Premium adds wall painting, lighting changes and furniture edits, alongside Google Lens lookup for finding similar objects. Upscaling, walkthrough video and VR support presentation work; Ultra increases the image allowance and parallel rendering capacity when several proposals are in progress.
Key features
Room images and staging. Style presets, custom prompts and remixing develop room-photo concepts. Virtual staging furnishes empty rooms; sketch and SketchUp inputs support existing design work.
Premium editing. Premium adds wall painting, lighting changes, furniture additions and image editing. Google Lens lookup can help find something similar to an object in the design.
Volume and presentation. Premium lists upscaling, video and VR. Ultra increases the design allowance and parallel rendering capacity, useful distinctions for a designer producing many alternatives.
Pros
- Photo, staging and sketch-based workflows.
- Commercial use is already included on Pro.
- Higher tiers add editing and several presentation formats.
Cons
- The broader editing toolkit requires Premium rather than Pro.
- A recurring, high-volume subscription may be more than a single-room experiment needs.
Monthly subscriptions
Pro: $49 per month, billed monthly. 1,000 designs / month
Best for
Designers and property teams that regularly produce room-photo concepts, staging images and client presentation material.
To confirm Confirm the free allowance, exact export sizes and rules for team access.

Spacely.aiRenders from an existing CAD workflow
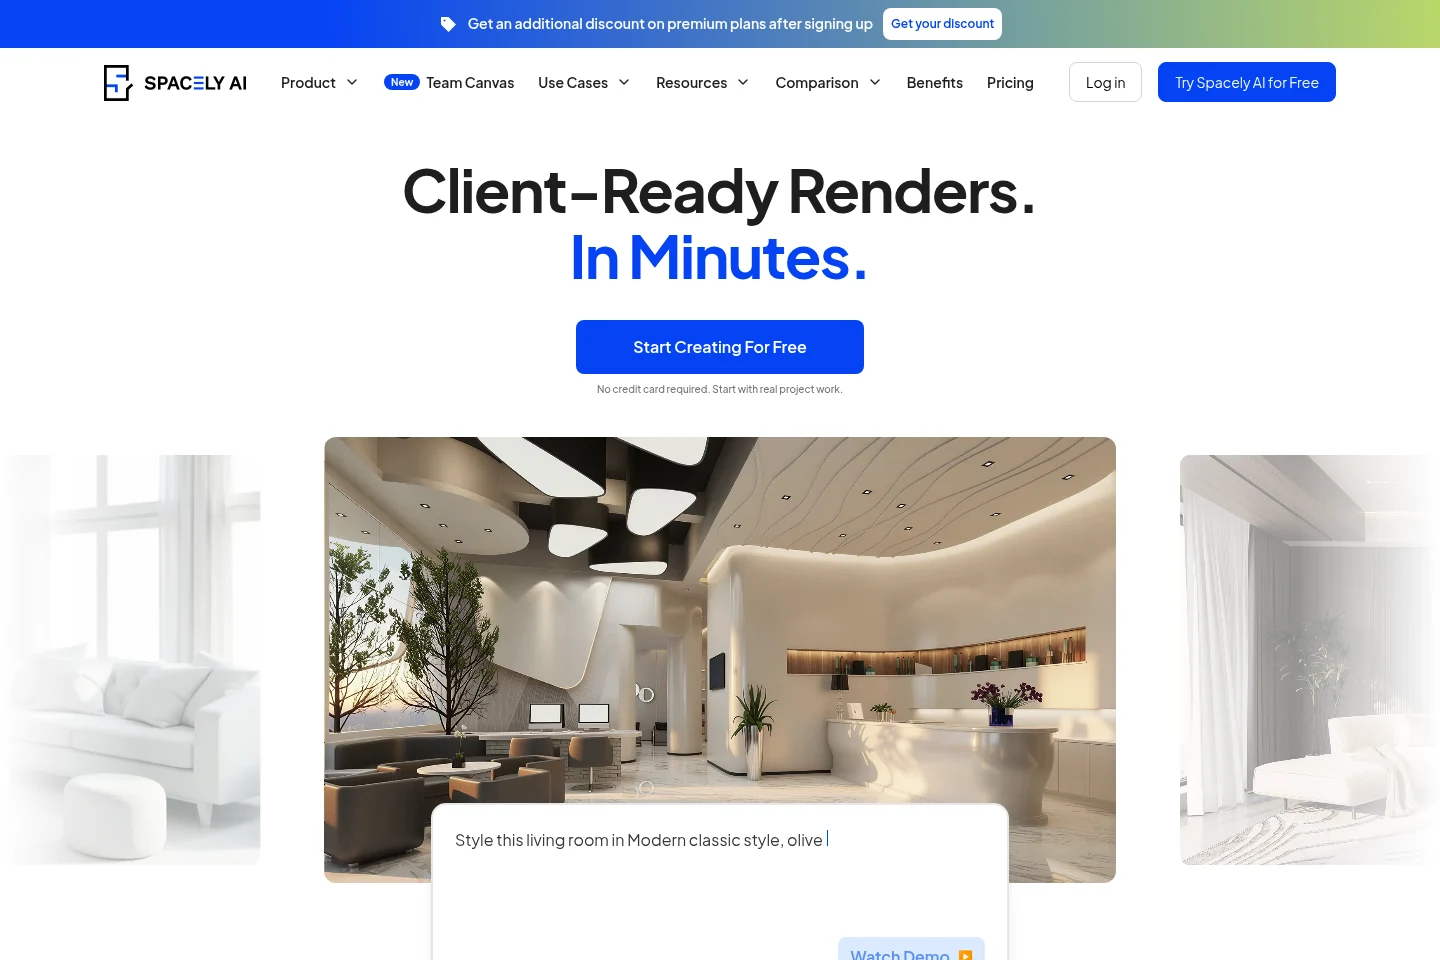
Spacely.ai is relevant when a drawing or model already exists and the next job is rendering and visual refinement. Its plan choice matters: CAD integrations and the Pro toolkit start above Personal.
Studio and Agency list integrations for SketchUp, Revit, AutoCAD and Rhino, alongside tools for interior and exterior views. Point and Edit Pro targets a particular change, while style transfer, collage-to-render and reference lighting offer different ways to develop the scene. Material settings and Lighting Control help compare the finish and direction of light. The higher plans add 4K downloads and collaboration seats; Agency also lists API integration for a practice building rendering into its own process.
Key features
CAD integrations. Studio and Agency list SketchUp, Revit, AutoCAD and Rhino integrations. These help a practice develop visual output around the model it already uses.
Local and reference-led edits. Point and Edit Pro targets changes; style, collage and lighting transfer use references. Lighting Control addresses the direction of light rather than only the overall mood.
Shared output and integrations. Studio adds up to two seats, collaboration and 4K downloads. Agency expands to five seats and lists API integration for a larger production workflow.
Pros
- Connects with established CAD and 3D applications.
- Separate controls for local changes, materials and lighting.
- Studio and Agency combine rendering with collaboration.
Cons
- Personal excludes CAD plugins, Pro tools and 4K downloads.
- Studio has two seats; a larger team needs Agency or another arrangement.
Monthly subscriptions
Personal: $25 per month, billed monthly. 500 credits / month; 1 seat.
Best for
Architecture and design practices with an existing model, especially those that need to refine finishes or lighting for presentations.
To confirm Confirm plugin compatibility, regional prices, API scope and request limits for the workflow you intend to use.

Planner 5DEditable layouts and plan-led projects
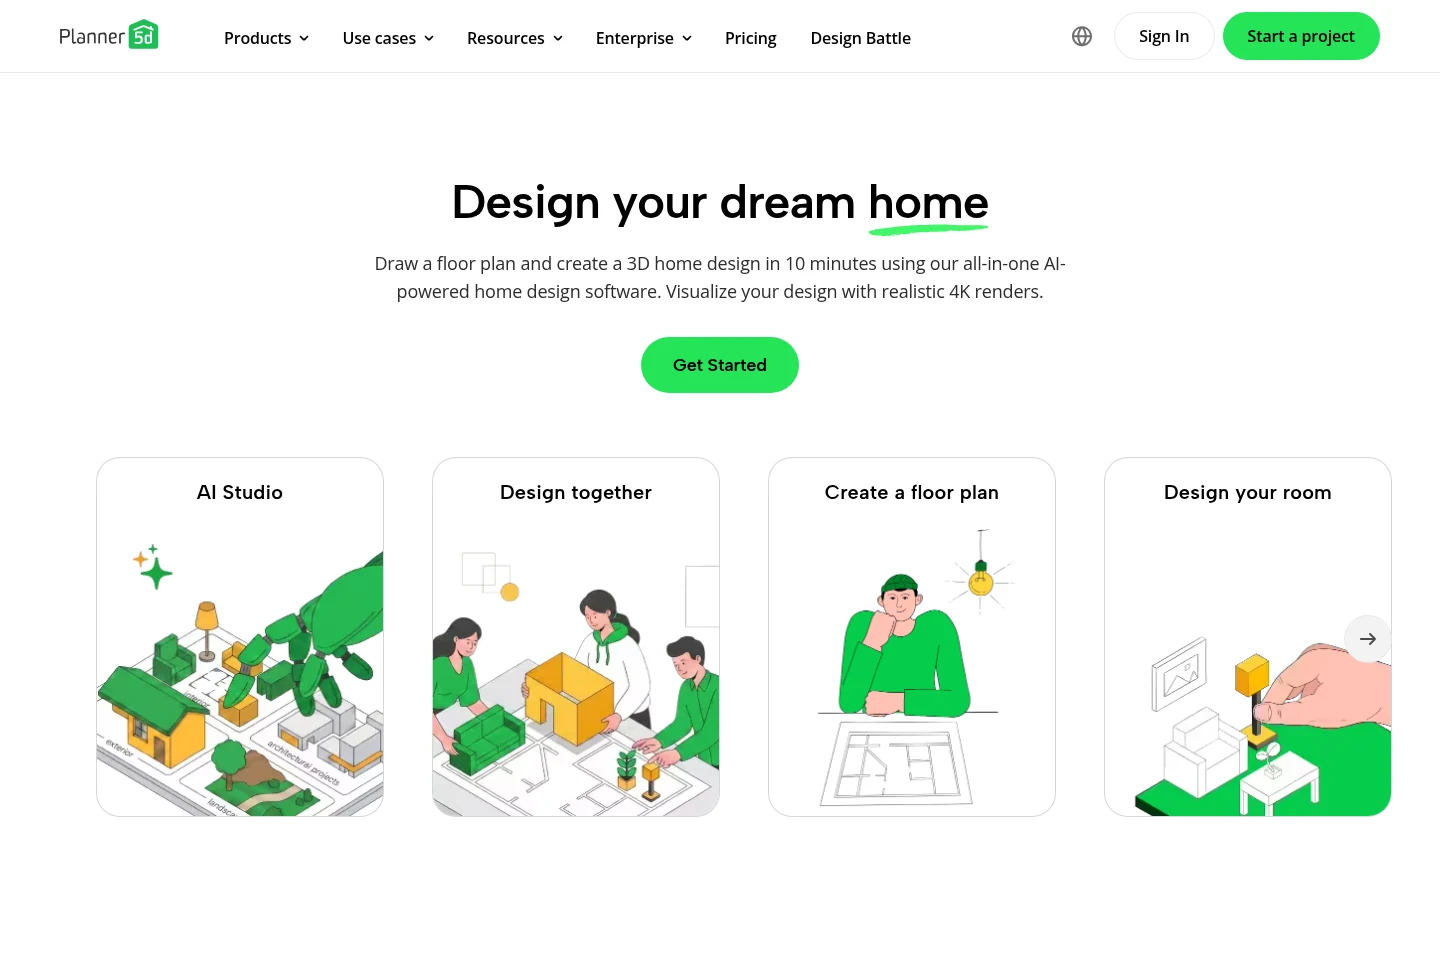
Planner 5D gives you an editable 2D and 3D project. It suits decisions about layout and furniture placement, with AI Studio available for visual development alongside the model. Professional adds the broader handover tools.
Premium recognizes uploaded floor plans and opens the full furniture catalogue, so you can develop the layout before working on its appearance. AI Studio brings photos, sketches, plans, PDFs, moodboards and palettes onto a canvas for reference work and local edits. Shared editing is available even on Free, with view or edit permissions for reviewing a project together. Professional adds CAD output, 4K renders, panoramas, walkthroughs, a Price Estimator and a Specs & Docs Organizer for client handover.
Key features
Plans and recognition. Premium adds recognition of uploaded floor plans and the full furniture catalogue. Check the recognized geometry against measurements before developing the model.
AI Studio canvas. Room photos, references, sketches, plans and PDFs can sit on a canvas with moodboards and palettes. Local edits develop a view without replacing the underlying planning workflow.
Collaboration and delivery. Shared editing is available even on Free. Professional adds CAD, 4K renders, a Price Estimator and Specs & Docs Organizer for client-facing work.
Pros
- Editable 2D / 3D layouts and a furniture catalogue.
- Shared editing on all plans, including Free.
- Professional combines visual and document exports.
Cons
- CAD and the Professional presentation tools sit above Premium.
- AI Studio credits and floor-plan recognition have separate allowances to track.
Monthly subscriptions
Premium: $19.99 per month, billed monthly. Unlimited projects; 100 AI Studio credits / month.
Best for
Homeowners comparing layouts and designers who want an editable model, shared review and a route to drawing exports.
To confirm Confirm recognition allowances, credit use by model, and the model / output licences for your client deliverables.

HomestylerDetailed scenes and shared model libraries
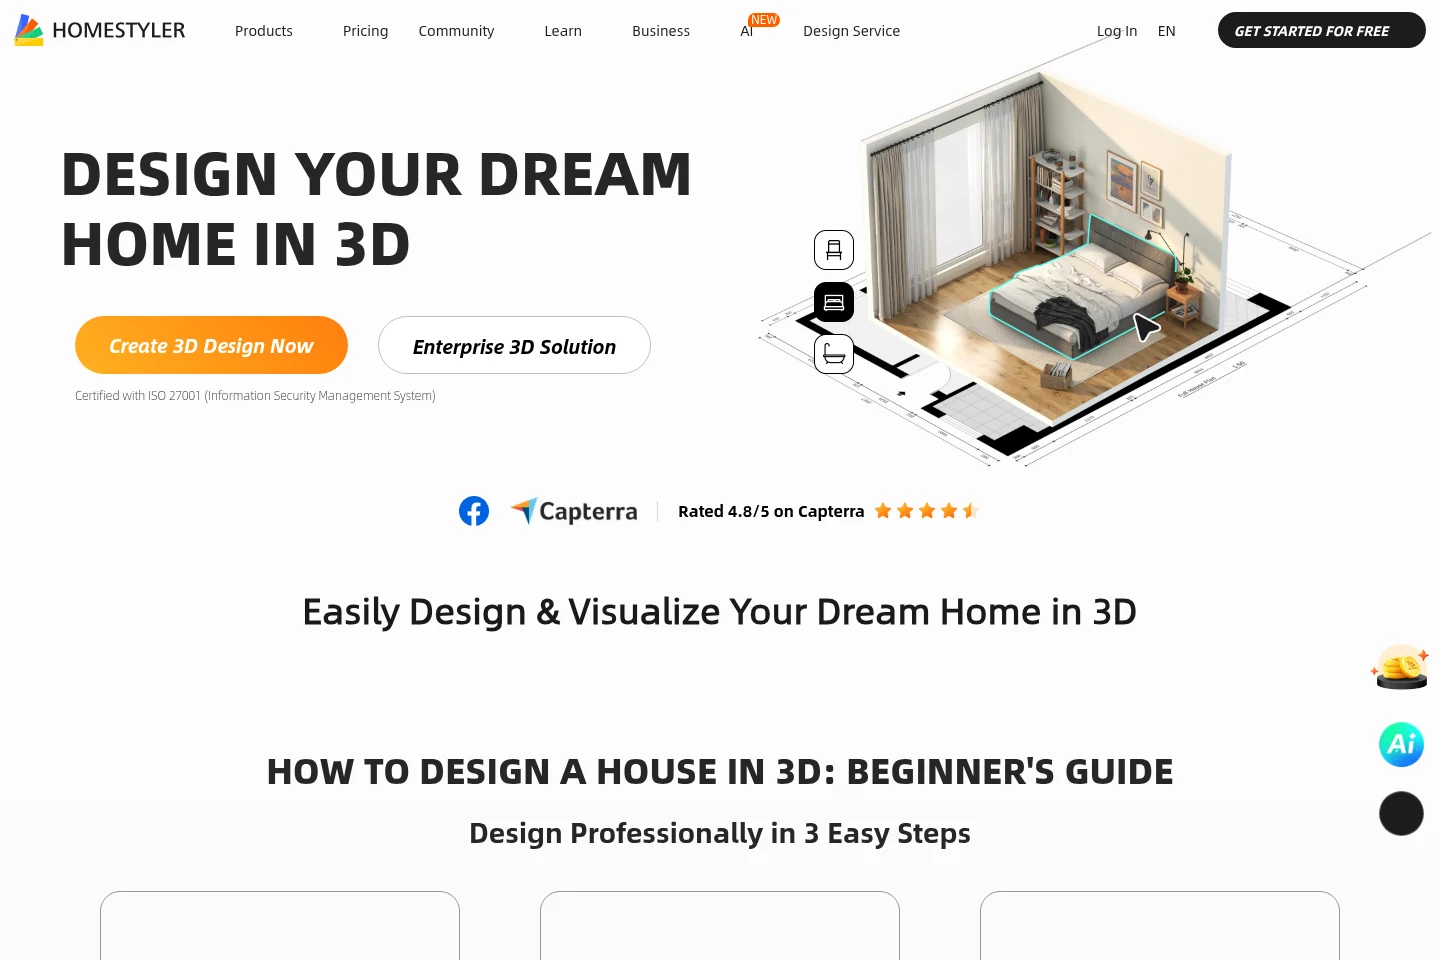
Homestyler combines a cloud floor planner with detailed scene editing. Its paid tiers add parametric elements, drawing exports and larger render allowances, while Team organizes the studio’s shared projects and assets.
Place furniture from the branded model catalogue, compare materials and adjust the lighting before rendering a view. Pro+ adds LightMix, multi-floor tools, parametric stairs and cabinetry, plus coloured floor plans, bills of materials and construction drawings. Its AI tools cover moodboards, texture creation and image- or text-to-3D work. On Team, private model and material libraries keep recurring project assets together; Shared Design Space and member roles help organize who works on each proposal.
Key features
Room and furniture modelling. Pro+ includes multi-floor tools, parametric stairs and cabinetry, custom furniture and material controls. These are useful when the model needs more than catalogue furniture placement.
Light and drawing outputs. LightMix develops scene lighting. Pro+ lists coloured floor plans, BOMs and construction drawings; Master+ increases ordinary image rendering to unlimited 4K.
Team assets. Team provides Shared Design Space, private model / material libraries, member roles and branded renders. It suits a practice reusing the same assets across several projects.
Pros
- Detailed room, cabinetry and custom-furniture controls.
- Drawing and schedule exports alongside renders.
- Shared libraries and account roles for studio work.
Cons
- AI credits and ordinary render allowances are separate.
- Model-based outputs require building or importing the room’s geometry.
Monthly subscriptions
Pro+: Monthly rate to confirm. 75 renders each for 2K and 4K; 180 AI credits / month.
Best for
Design studios and detailed room projects where shared models, custom elements and drawing exports matter.
To confirm Confirm the actual monthly charge: advertised starting rates do not establish month-to-month billing. Also check minimum Team seats and asset licences.

Foyr NeoModeled interiors and client presentations
Foyr Neo is built around drawing, furnishing and rendering an editable interior. The plan differences are practical: render credits, user access and the drawings or presentation files the client needs.
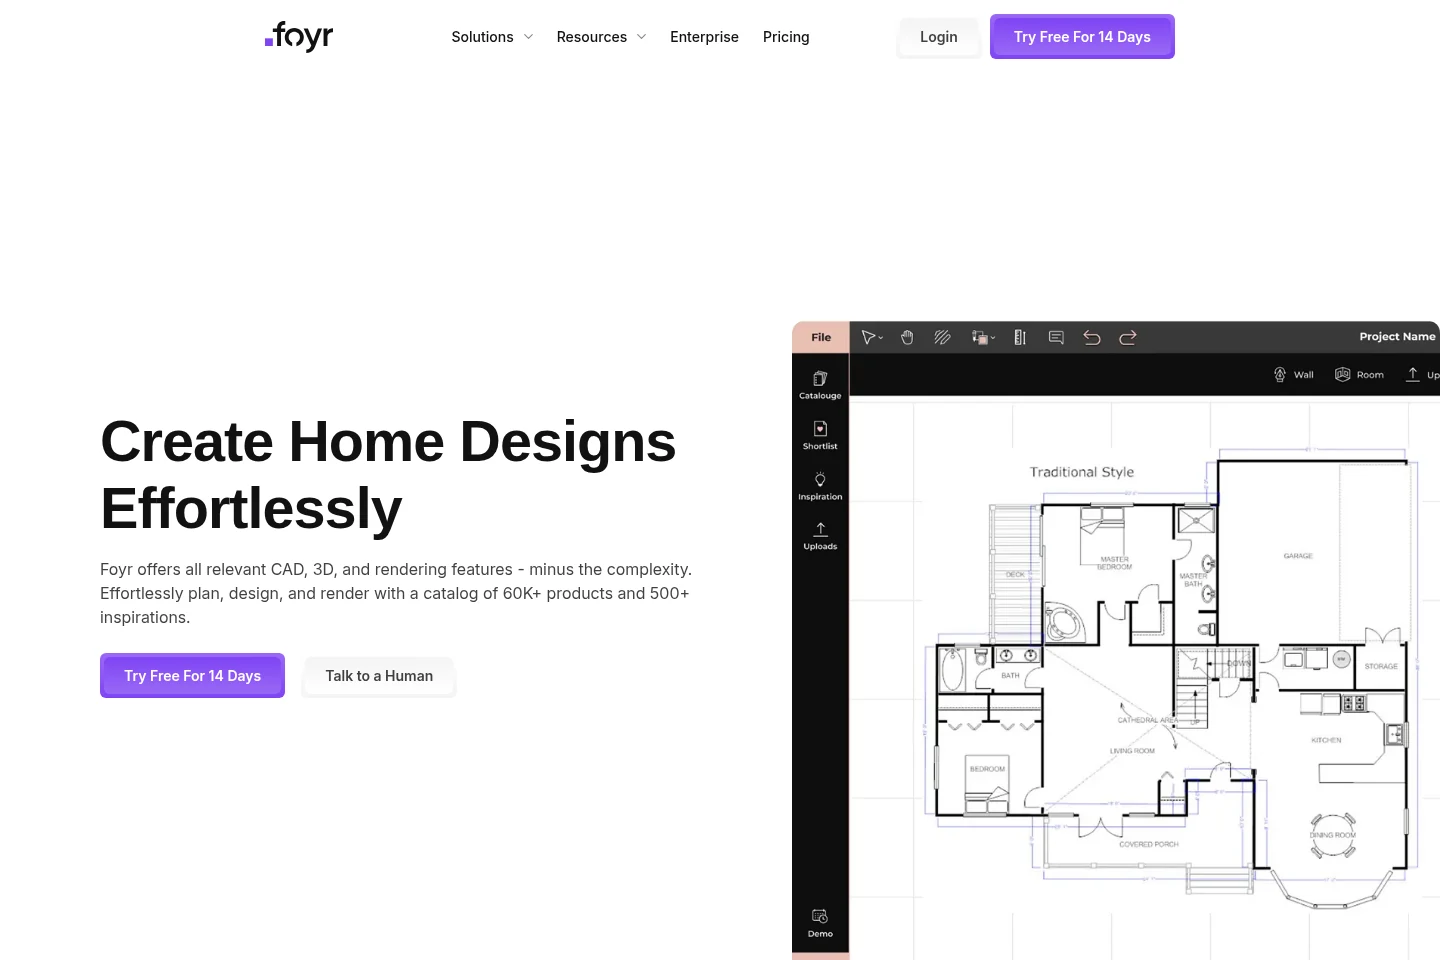
Draw walls in real-world units, adjust their lengths and thicknesses, then add furniture, textures, lighting and cameras to the scene. Moodboards help organize a direction before developing the model. Basic lists HD, 2K and 4K renders; Standard adds walkthroughs, floor-plan exports and access for two users. Premium includes scaled wall elevations and a monthly custom-model service. If the job also involves estimates, invoicing and project administration, those belong to the separate Foyr Manage product.
Key features
Dimensioned scene editing. Draw walls in real-world units, adjust lengths and thicknesses, then place catalogue models. Materials, lights and cameras are part of the scene.
Client presentation. Basic lists HD, 2K and 4K output. Standard adds two users, walkthroughs and floor-plan exports, useful when the proposal needs several coordinated views.
Premium deliverables. Premium adds scaled wall elevations and one custom model per month. Foyr Manage handles a different part of the job: estimates, invoicing and administration.
Pros
- Editable, dimensioned room geometry.
- Rendering and presentation exports in the same design workflow.
- Two-user access on Standard and Premium.
Cons
- Monthly render credits need to cover the views and revisions you plan to deliver.
- Estimates and invoicing through Foyr Manage are a separate product to check.
Monthly subscriptions
Basic: $39 per month, billed monthly. 30 render credits / month; 1 user.
Best for
Designers and small practices preparing measured room models, walkthroughs and coordinated presentation packages.
To confirm Confirm regional render allowances, custom-model turnaround and output / model licensing.

Remodel AITrying finish changes on a phone
Remodel AI offers iOS and Android photo tools for interiors, exteriors and landscaping. It is a useful starting point for a homeowner standing in the room and deciding which change is worth taking further.
Start with a photo and compare a new wall colour, floor finish or outdoor treatment without building a 3D model. Reskin changes a surface or fabric, Replace swaps an object and Remove clears an unwanted item from the image. The Shop workflow looks for furniture similar to the proposal, while saved and shared images help explain the direction to a partner or fitter. It is particularly useful for narrowing a small set of changes before choosing samples and discussing the work.

Key features
Paint and floor previews. Explore a changed wall finish, flooring or exterior from a photo. These previews can help narrow the choices before ordering physical samples.
Reskin, Replace and Remove. Reskin changes a surface or fabric treatment. Replace swaps an object, while Remove clears it from the image. These address different parts of a room refresh.
Furniture matching and sharing. The Shop workflow looks for furniture similar to the proposed design. Saving and sharing images helps discuss the direction with a partner, client or fitter.
Pros
- Available on both iOS and Android.
- Named tools for surface changes, replacement and removal.
- Interior and outdoor previews.
Cons
- The subscription offered depends on the app store, region and account.
- A photo preview still needs a measured layout for decisions about fit and clearance.
Monthly subscriptions
Pro: $6.99–$9.99 per month, billed monthly. Paid render allowance: confirm in the app.
Best for
Homeowners comparing a few finishes or furniture changes on a phone before committing to a larger project.
To confirm Confirm the paid render allowance, export resolution and commercial-use rights in the app you will use.

RoomGPTOccasional room-theme experiments
RoomGPT keeps the starting process small: upload a room photo, choose themes and select a quality setting. It sells one-time credit packs, which makes it a different purchase from a recurring design subscription.
Basic, Pro and Ultra offer different quality settings, with a higher credit cost for each step up. Selecting several themes uses credits for each theme, so the pack size and quality choice need to be considered together. Pro and Ultra also accept extra written details about the room to give the theme a more specific brief. Paid packs include commercial photo use and email support. This suits trying a few directions for an existing room without starting a recurring subscription.

Key features
Themes and quality. Basic, Pro and Ultra use one, two and four credits per selected theme. Two themes on Pro use four credits; two on Ultra use eight.
Extra written details. Pro and Ultra allow extra written details about the room. Use them to describe the furniture or finishes that need to stay when trying a new direction.
Credit-pack access. Paid packs include commercial photo use and email support. The package price buys credits, rather than the same number of outputs at every quality level.
Pros
- A short photo-and-theme workflow.
- One-time packs suit occasional use.
- Pro and Ultra accept more specific written instructions.
Cons
- Higher quality and multiple themes increase credit use.
- The pack page still labels saved-dashboard access “Coming Soon”.
Monthly subscriptions
One-time credit packs; no monthly subscription.
Best for
Someone exploring a few room directions without starting a monthly subscription.
To confirm Confirm credit expiry, export sizes and any local-edit or reference-photo controls your next step needs.

Monthly subscriptions
72-hour Pro trial with 15 credits at registration; Free also available.
Monthly billing only. Each row pairs plans for a similar job; credits are each provider’s own units, not equal numbers of renders.
| Platform | Entry monthly plan | Briller plan alongside it |
|---|---|---|
| HomeDesignsAI | Standard: $22 per month, billed monthly 100 design credits / month | Explorer $9.99 per month, billed monthly 60 credits / month; 3 projects; 1 seat. |
| REimagineHome | Essential: $19 per month, billed monthly 30 credits / month | Explorer $9.99 per month, billed monthly 60 credits / month; 3 projects; 1 seat. |
| Interior AI | Pro: $49 per month, billed monthly 1,000 designs / month | Explorer $9.99 per month, billed monthly 60 credits / month; 3 projects; 1 seat. |
| Spacely.ai | Personal: $25 per month, billed monthly 500 credits / month; 1 seat. | Explorer $9.99 per month, billed monthly 60 credits / month; 3 projects; 1 seat. |
| Planner 5D | Premium: $19.99 per month, billed monthly Unlimited projects; 100 AI Studio credits / month. | Explorer $9.99 per month, billed monthly 60 credits / month; 3 projects; 1 seat. |
| Homestyler | Pro+: Monthly rate to confirm 75 renders each for 2K and 4K; 180 AI credits / month. | Pro Design $24.99 per month, billed monthly 200 credits / month; unlimited projects; 1 seat. |
| Foyr Neo | Basic: $39 per month, billed monthly 30 render credits / month; 1 user. | Pro Design $24.99 per month, billed monthly 200 credits / month; unlimited projects; 1 seat. |
| Remodel AI | Pro: $6.99–$9.99 per month, billed monthly Paid render allowance: confirm in the app. | Pro Design $24.99 per month, billed monthly 200 credits / month; unlimited projects; 1 seat. |
| RoomGPT | One-time credit packs; no monthly subscription. | Briller plans |
Prices checked:
Questions about AI interior design tools
Which AI interior design tool is best for homeowners?
Start with the decision you need to make. HomeDesignsAI, REimagineHome and Remodel AI offer photo-based changes for trying a room’s look. Planner 5D and Homestyler suit editable layouts and furniture placement. Briller helps connect a room concept with materials, budget options and practical renovation guidance.
How is an AI room design tool different from a 3D floor planner?
A photo-based tool develops the look of an existing view: colours, finishes, furniture or staging. A 3D planner gives you an editable room model for dimensions, layout and multiple views. Some platforms offer both workflows. Check the measurements before treating any visualization as a plan for the work.
Are there free AI interior design tools or trials?
Planner 5D and Homestyler have free plans with limits on tools, catalogues or output. Briller includes a 72-hour Pro trial with 15 credits at registration, followed by a Free option. Compare the free allowance with the features you need; HD exports, commercial work and larger libraries can depend on the plan.
What matters when choosing AI design software for client projects?
Check commercial rights, editable files, export resolution, team seats and the work required to revise a proposal. Spacely.ai connects with CAD workflows, while Foyr Neo and Homestyler offer modeled scenes and presentation tools. Briller’s Pro Design and Studio / Architect plans include HD / 4K images, PDF specifications and full technical insights; Studio adds three seats and shared projects.
Where Briller fits: work through the details behind the look.
A room concept becomes more useful when you can explain what to buy, what to keep and what needs doing. Briller starts with the room photo and helps develop those decisions through analysis, reference images and design iterations.
A moodboard can contribute a specific element: a curtain pocket, fitted shelf or lighting detail. Smart Sparks and budget-specific advice help explore the materials and fitting choices around it. The guidance draws on Mike Briller’s hands-on experience and the work of his colleagues in architecture, design and construction.
Pro Design and Studio / Architect include full technical insights, HD / 4K images and PDF specifications. Studio adds three seats and shared projects. Keep measured geometry in your planning tool, and use Briller to develop the visual and material brief around it.
Best for
Homeowners, designers and renovation teams who want to connect a room image with material choices, budget options and a clearer brief for the work.
72-hour Pro trial with 15 credits at registration; Free also available.