
BRILLER / Compare
Briller vs Homestyler
Homestyler gives you a furnished 3D scene to edit, with lighting controls, a model library and drawing exports. Briller helps develop a photographed room and explain the material and installation choices behind the look.
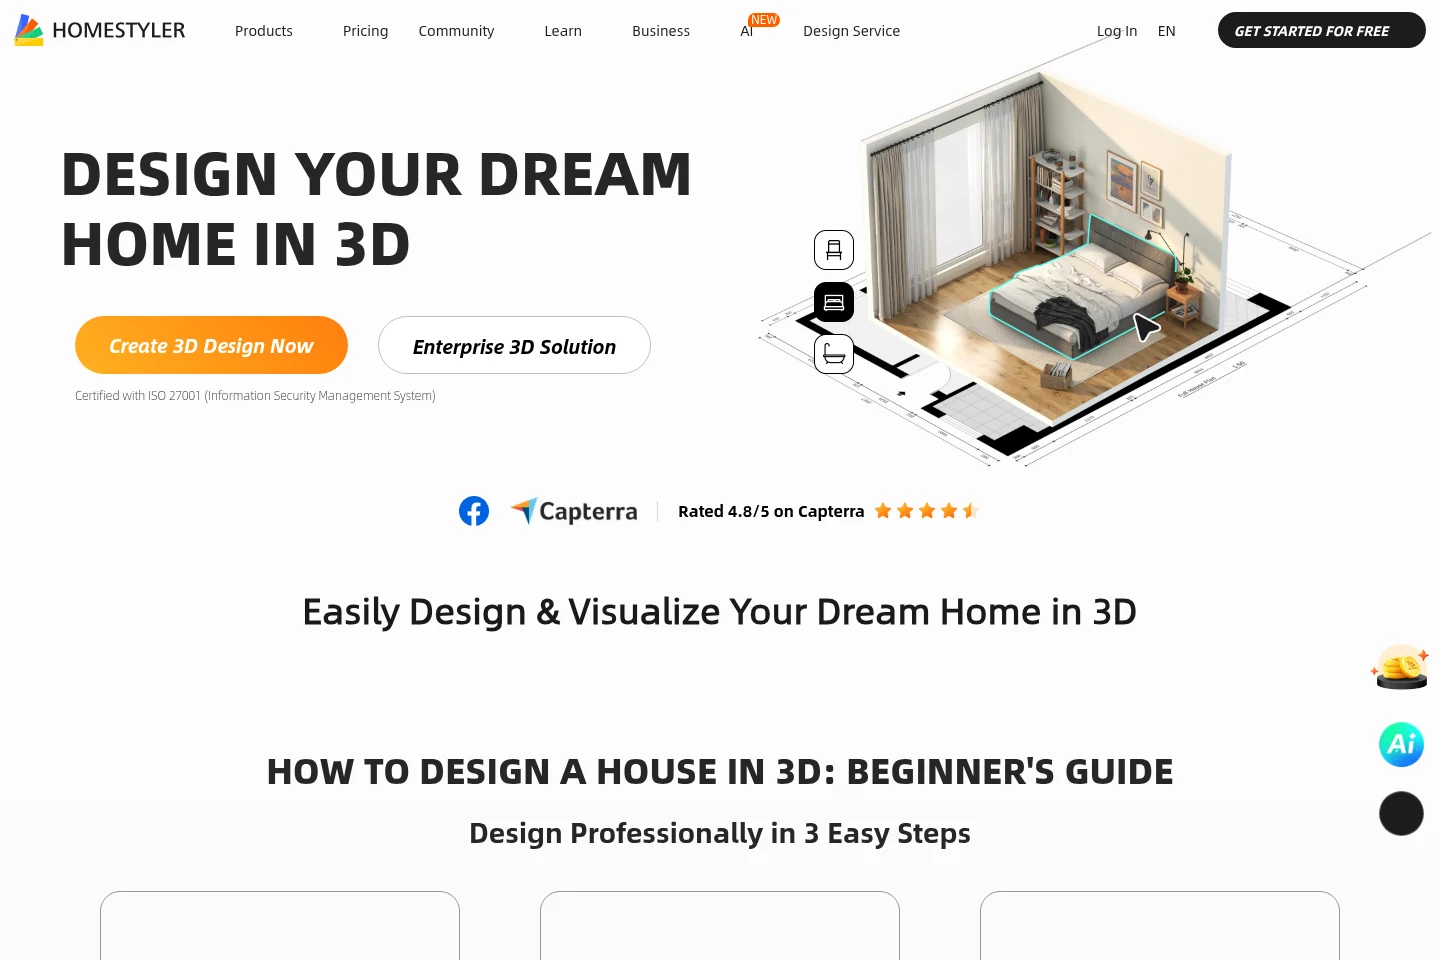
Parametric rooms, cabinetry and furniture
Homestyler combines a cloud floor planner with furniture placement, materials and lighting controls. Pro+ adds multi-floor tools, parametric stairs and cabinetry, custom furniture and more detailed scene editing. It suits projects that need a room built and furnished as an editable model.
Briller lets the existing room photograph remain the starting point. You can test a change, bring in a detail from a moodboard and refine it through project iterations. If you need measured geometry, keep that work in your planning tool and use Briller for the design and specification discussion.
For storage in a small apartment
A built-in cabinet in a tight room needs door swings, useful internal space and a clear route past it. Homestyler’s parametric and custom-furniture tools help develop the model. Briller helps explore the visual treatment and budget-specific specification around that idea. Before production, have the joiner check site dimensions, wall tolerances and the actual hardware against the final drawings.
Make room for storage without losing circulationLightMix, materials and AI moodboards
Homestyler Pro+ includes LightMix, environment settings and material controls. Its AI tools also include image-to-moodboard, texture creation and image / text-to-3D workflows. That gives a designer several ways to develop and present a scene.
Briller connects a selected visual detail with practical advice. For a warm ceiling glow, the useful questions include the profile type, where the driver can be reached and how much ceiling work the budget allows. The Economy, Standard and Premium options help you compare those approaches.
For comparing lighting schemes
A designer can use LightMix to explore the scene’s lighting and material response. Briller’s advice helps carry the preferred effect into a discussion of fixture positions, LED profiles, driver access and budget. Decide separately which light is for a task and which creates atmosphere. Check fixture data and the electrician’s design when the visual direction becomes a lighting schedule.
Develop the lighting beyond the renderBranded models, BOMs and drawing exports
Homestyler offers a branded furniture-model catalogue and Pro+ exports for coloured floor plans, BOMs and construction drawings. Plumbing and electrical tools are also included in the Pro+ description. These features matter when the project needs drawing and model-based deliverables.
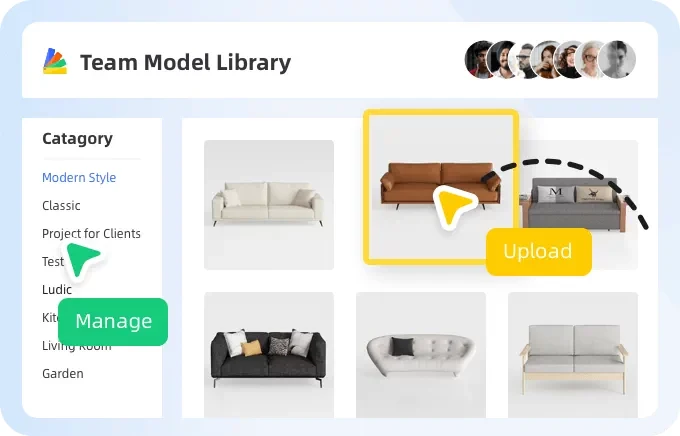
The Team Model Library demo shows a shared collection of models, with tools to upload and manage the studio’s assets.
Briller’s Shop the Look supports a product shortlist, and Pro Design / Studio specifications help explain material and fitting choices. For a built-in cabinet, that can mean discussing the finish, hardware and junctions before the measured joinery drawings are finalized.
For a joiner preparing fitted storage
A model library and a BOM help organize the proposal; the workshop still needs agreed sizes, edges, fixings and hardware. Homestyler Pro+ supplies drawing and schedule exports for that workflow. Briller’s full advice can help compare board finishes, access panels and installation approaches. Review a sample Homestyler export to confirm the detail and units your workshop expects.
Work through a fitted-storage briefRender quotas, shared libraries and branding
Homestyler Basic includes unlimited 1K renders. Pro+ adds 2K / 4K allowances; Master+ includes unlimited 4K image rendering. Team adds shared libraries, Shared Design Space, sub-account management and branded renders, with a per-seat starting price.
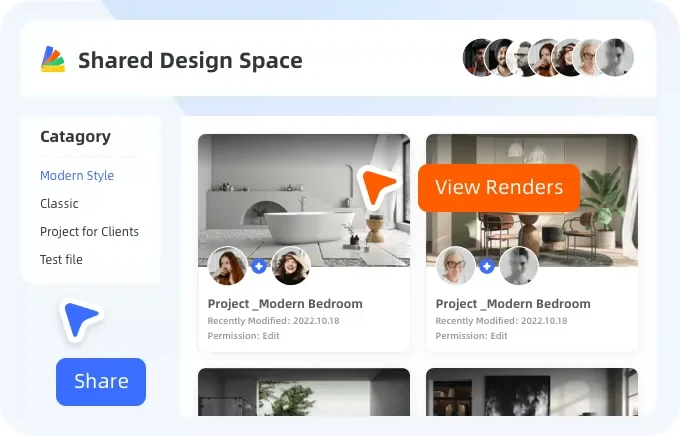
Shared Design Space brings team projects and render previews together in a workspace organized by folders.
Briller Studio / Architect includes shared projects, and both Pro Design and Studio / Architect offer HD / 4K images and PDF specifications. It is a useful combination when your presentation should also explain how the proposal changes with the available budget.
For a studio managing reusable assets
Homestyler Team keeps projects and private models in team folders, supports admin and member permissions, and can put the studio’s own branding on renders. That is useful when several designers reuse a material library. Briller Studio offers three seats and shared projects for the concept and specification work. Compare asset ownership, client access and seat costs before moving an existing studio library.
Organize the studio’s client handoverPros
- Detailed room, cabinetry and custom-furniture controls.
- Drawing and schedule exports alongside renders.
- Shared libraries and account roles for studio work.
Cons
- AI credits and ordinary render allowances are separate.
- Model-based outputs require building or importing the room’s geometry.
Best for
Design studios and detailed room projects where shared models, custom elements and drawing exports matter.
Monthly subscriptions
Homestyler lists Pro+, Master+ and Team, but its advertised starting prices do not establish the month-to-month charge. Their allowances appear below; the monthly price needs confirmation. Team is priced per seat.
Monthly billing only. Each row pairs plans for a similar job; credits are each provider’s own units, not equal numbers of renders.
HomestylerBasic is free and includes unlimited 1K rendering.
Briller72-hour Pro trial with 15 credits at registration; Free also available.
| For this kind of work | Homestyler | Briller |
|---|---|---|
| Detailed solo project | Pro+Monthly rate to confirm 75 renders each for 2K and 4K; 180 AI credits / month. | Pro Design$24.99 per month, billed monthly 200 credits / month; unlimited projects; 1 seat. Full material specifications and installation advice across budgets. |
| Frequent rendering | Master+Monthly rate to confirm Unlimited 4K image rendering; 380 AI credits / month. | Pro Design$24.99 per month, billed monthly 200 credits / month; unlimited projects; 1 seat. Full material specifications and installation advice across budgets. |
| Studio workspace | TeamMonthly rate to confirm 500 AI credit coupons per account / month; per-seat pricing. | Studio / Architect$69.99 per month, billed monthly 650 credits / month; unlimited projects; 3 seats. Full material specifications and installation advice across budgets. |
Ordinary renders and AI credits are separate. AI Render uses 25 credits for 2K and 35 for 4K.
Prices checked:
Briller plans Official website