
BRILLER / Compare
Briller vs Planner 5D
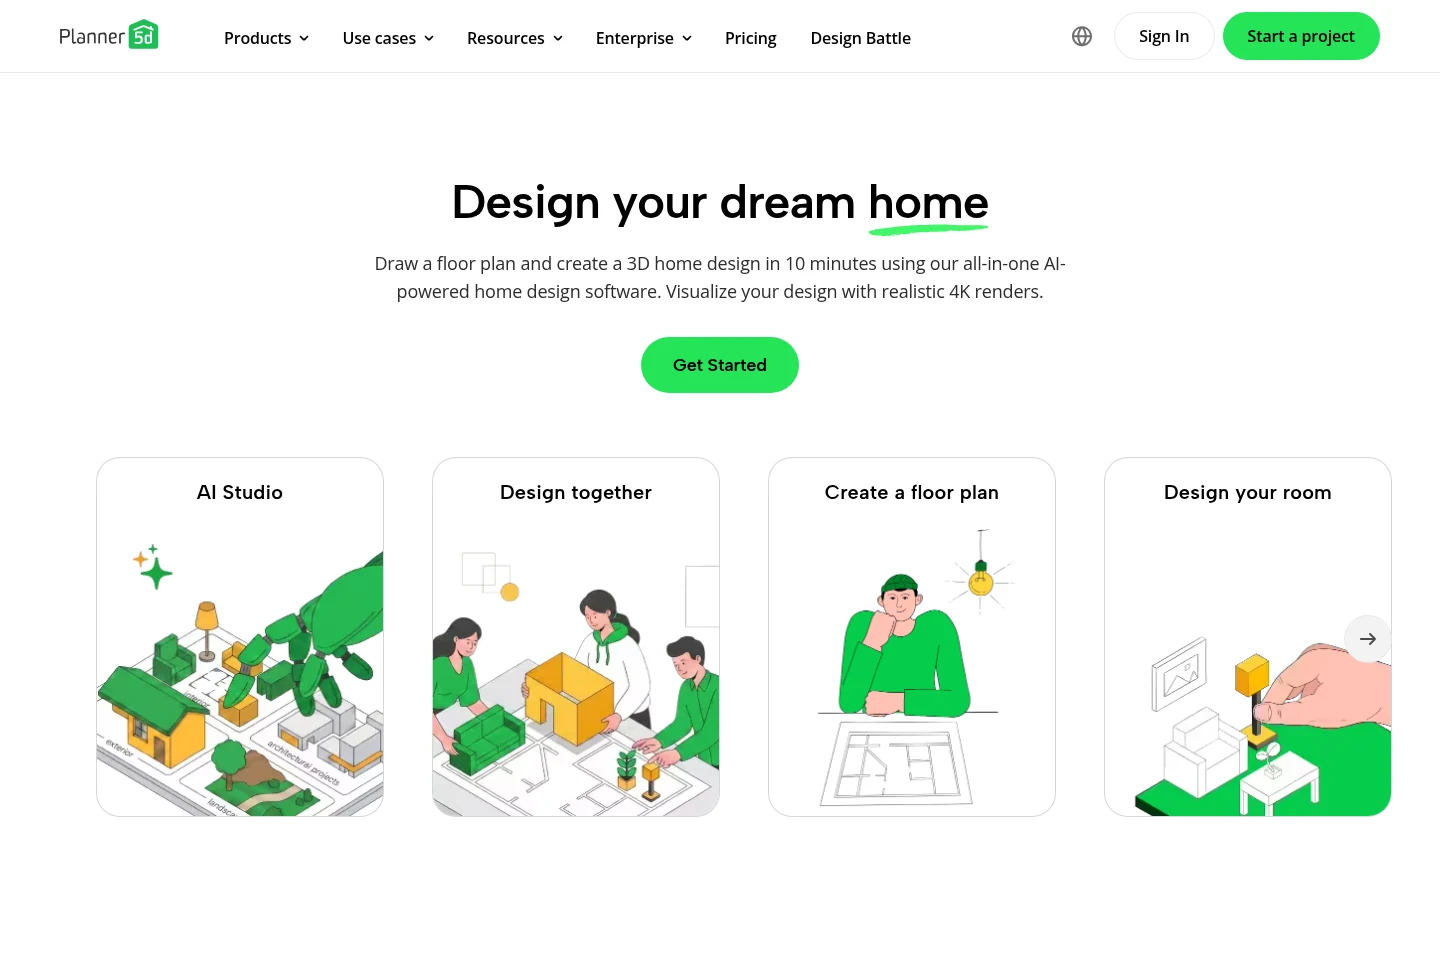
Planner 5D lets you draw the layout, furnish a 3D project and develop visuals in AI Studio. Briller helps when you want to begin with a room photo and work through the materials and details of the proposed change.
Editable 2D / 3D plans and recognition
Planner 5D provides editable 2D and 3D layouts. Premium adds floor-plan recognition and the full furniture catalogue; Professional includes CAD export. It is a strong fit when the job involves moving walls or furniture in a model and comparing spatial arrangements.
Briller works with room photos and blueprint references. It helps explore the design direction and the proposed details, while measured planning stays in your drawing tool. The two can work together: use the plan for dimensions and Briller to discuss the room’s finishes and implementation.
For architects testing the layout
When a door moves or a circulation route changes, an editable model gives the team something to measure and revise. Planner 5D’s recognition can turn an uploaded plan into that starting model; verify the recognized geometry before designing. Briller can support the parallel discussion about how the room should feel and how the chosen finishes might be built. Keep the agreed measurements in the plan.
Connect the concept with the architectural briefAI Studio canvas, references and local edits
Planner 5D AI Studio supports references, room photos, sketches, plans and PDFs on an interactive canvas. It includes moodboards, palettes, local image edits and Canvas Agent tools for developing and organizing alternatives.
Briller moodboards can also carry particular technical elements into the original room. A curtain pocket, fitted shelf or lighting detail can become part of the brief, with further iterations used to refine how the idea sits in the space.
For a renovation across several rooms
Whole-home decisions need a common palette without making every room identical. Planner 5D’s canvas can organize plans, images and moodboards while local edits develop individual views. Briller projects let you refine the room concept and inspect particular details through Smart Sparks. Use the same brief for retained flooring, lighting temperature and storage priorities so the separate rooms belong together.
Keep a whole-home renovation consistentBudget Widget, Price Estimator and project documents
Planner 5D Premium includes a Budget Widget. Professional adds a Price Estimator and Specs & Docs Organizer, and the product also advertises shopping lists. These tools help connect the furnished model to project costs and documents.
Briller’s advice helps discuss the specification behind a design choice. For fitted storage, you can explore board or veneer options, concealed supports and cable access across budgets. Shop the Look supports a shortlist, while Pro Design and Studio / Architect provide full technical insights and PDF specifications.
For a contractor pricing the proposal
Planner 5D’s costing and document tools matter when the model must feed a cost discussion. Briller helps develop the choices the contractor needs to price: the cabinet finish, fixing approach or ceiling detail. Keep product costs, labour and allowances visible as separate items. Confirm the estimator’s regional coverage and what the specification export contains before using it as the basis for a quote.
Prepare a more useful contractor briefShared editing, CAD and 4K handover
Planner 5D supports project sharing and real-time editing with view or edit permissions across its plans. Professional adds 4K renders, panoramas, walkthroughs and CAD output for presentation and handover.
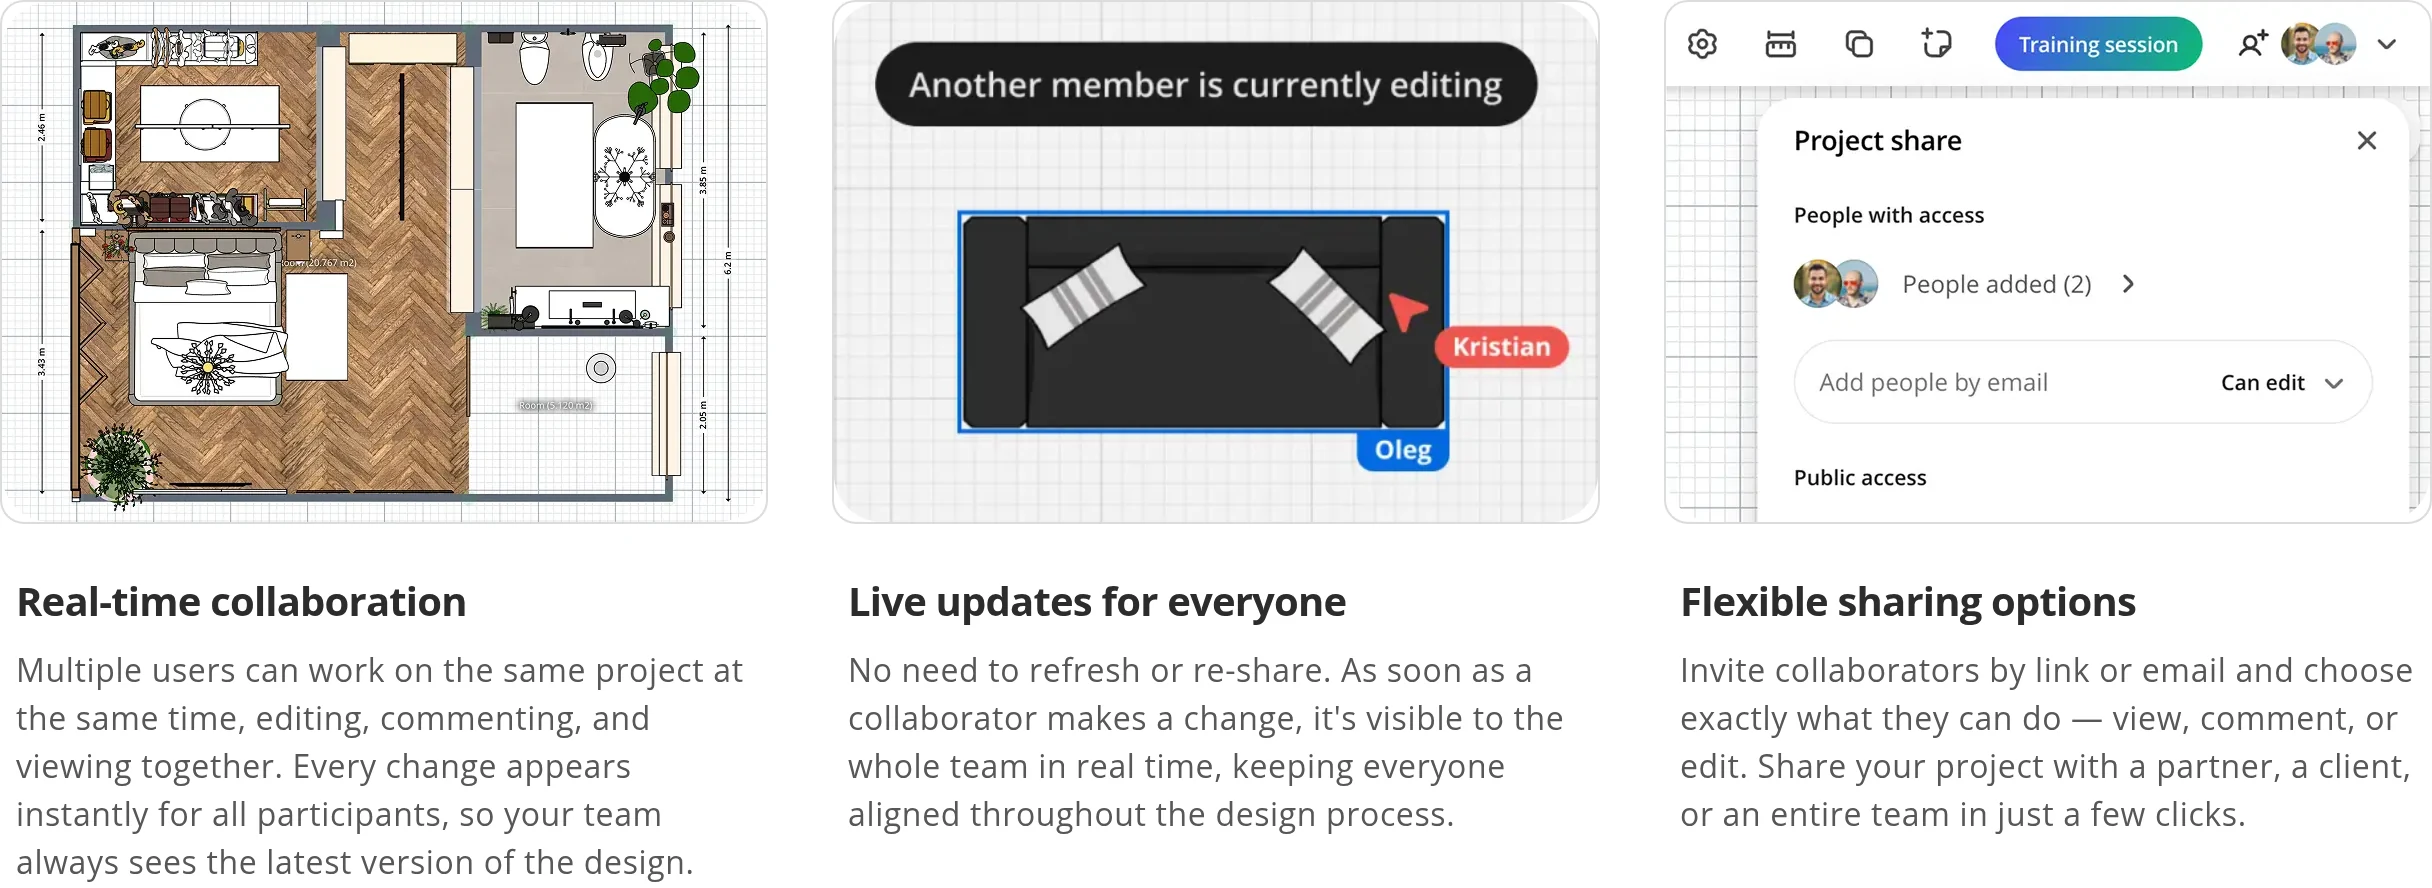
Planner 5D’s collaboration demo shows a shared floor plan, live object updates and controls for inviting people and setting access.
Briller Studio / Architect includes shared projects. Pro Design and Studio / Architect combine HD / 4K visuals with PDF specifications, which can sit alongside the measured drawings and help explain the intended materials and details to the people doing the work.
For a developer and external designers
Planner 5D allows shared editing on every plan, including Free, with view, comment and edit roles. That can suit client layout approval before Professional’s CAD and 4K exports are needed. Briller Studio’s shared projects address the visual and specification discussion. Decide who owns the measured layout and who approves the finishes so a change in one place reaches the other.
Coordinate layouts and finish decisionsPros
- Editable 2D / 3D layouts and a furniture catalogue.
- Shared editing on all plans, including Free.
- Professional combines visual and document exports.
Cons
- CAD and the Professional presentation tools sit above Premium.
- AI Studio credits and floor-plan recognition have separate allowances to track.
Best for
Homeowners comparing layouts and designers who want an editable model, shared review and a route to drawing exports.
Monthly subscriptions
Planner 5D includes editable 2D / 3D planning. Briller’s column covers photo-led concepts and practical specifications; it does not include a measured CAD editor.
Monthly billing only. Each row pairs plans for a similar job; credits are each provider’s own units, not equal numbers of renders.
Planner 5DFree has no time limit. Paid trial terms depend on the selected offer.
Briller72-hour Pro trial with 15 credits at registration; Free also available.
| For this kind of work | Planner 5D | Briller |
|---|---|---|
| Home design project | Premium$19.99 per month, billed monthly Unlimited projects; 100 AI Studio credits / month. | Explorer$9.99 per month, billed monthly 60 credits / month; 3 projects; 1 seat. Basic Briller insights. |
| Professional handover | Professional$49.99 per month, billed monthly Unlimited projects; 1,000 AI Studio credits / month. | Pro Design$24.99 per month, billed monthly 200 credits / month; unlimited projects; 1 seat. Full material specifications and installation advice across budgets. |
US prices. AI Studio credit use varies by model and output. Floor-plan recognition has a separate allowance.
Prices checked:
Briller plans Official website